Industrial Optical Quality Inspection Automation: How Automated Defect Detection Works
Manufacturing defects can be difficult to identify when production lines operate at high speeds and products contain small, precise features.
Industrial optical quality inspection automation addresses this challenge by using cameras, lighting systems, and image-processing software to examine products and identify visible defects during production.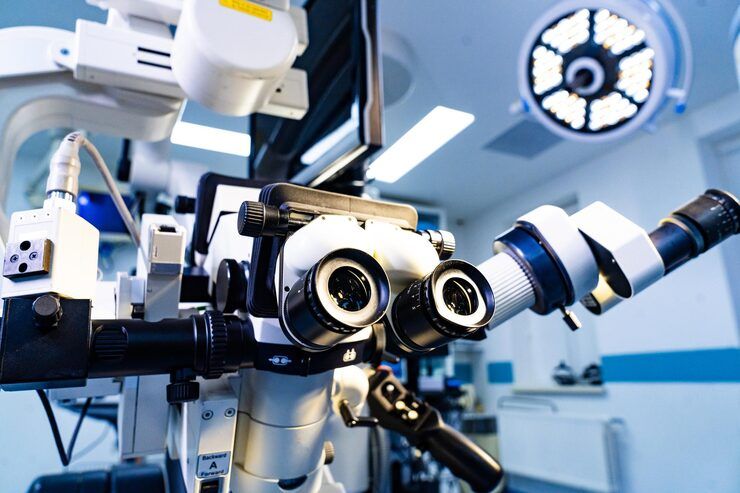
Automated optical inspection is increasingly relevant in industries where product consistency, dimensional accuracy, and surface quality directly affect performance. Electronics, automotive manufacturing, pharmaceuticals, packaging, and metal fabrication all use vision-based inspection for different quality-control requirements.
Understanding how these systems work involves more than looking at the camera itself. The complete process includes image capture, lighting control, defect analysis, decision-making, and communication with production equipment. Each stage must work reliably for automated inspection to produce useful results.
How Automated Optical Inspection Examines Products
Industrial optical inspection systems capture images of components or products and analyze them against defined quality requirements. Depending on the application, the system may identify scratches, cracks, missing components, surface contamination, incorrect dimensions, or assembly errors.
A typical installation combines an industrial camera, a lens, a controlled lighting arrangement, image-processing hardware, and inspection software. Sensors or machine triggers coordinate image capture with the movement of products along a conveyor or manufacturing station.
The inspection software evaluates the captured image and determines whether the observed features meet the configured acceptance criteria. A product may be classified as acceptable, defective, or requiring additional inspection when the result is uncertain.
Unlike manual inspection, an automated system can apply the same programmed inspection rules repeatedly. However, consistency depends on stable imaging conditions, appropriate system configuration, and regular verification.
The Role of Cameras and Industrial Lighting
Image quality determines how reliably an inspection system can detect defects. Even sophisticated software may struggle when a defect is poorly illuminated, appears too small in the image, or blends into the surrounding material.
Industrial cameras are selected according to the required resolution, capture speed, field of view, and inspection environment. Area-scan cameras capture two-dimensional images, while line-scan cameras build an image line by line as a product or material moves past the sensor. Line-scan technology is particularly useful for inspecting continuous materials such as paper, textiles, films, and metal sheets.
Lighting is equally important because different surface characteristics require different illumination techniques. Diffuse lighting can reduce unwanted reflections, while low-angle lighting can make scratches and raised edges more visible. Backlighting helps reveal silhouettes, gaps, and dimensional variations.
For reflective metals, transparent packaging, or curved components, the lighting arrangement may require careful experimentation. The objective is to make relevant defects visually distinguishable without introducing misleading shadows or reflections.
How Image Processing Detects Defects
Once an image is captured, inspection software converts visual information into measurements and features that can be evaluated. The processing method depends on the product, defect type, and acceptable variation.
Traditional machine vision often uses predefined rules. These may include checking an object's dimensions, locating specific edges, measuring distances, comparing color values, or identifying differences between an observed image and a reference pattern.
For example, an inspection system examining a machined component might measure the position of a hole and compare its diameter with an established tolerance. A packaging inspection system might check whether a label is present, correctly positioned, and visually consistent with the approved design.
More complex applications may use artificial intelligence, particularly deep-learning models trained on representative product images. These models can learn visual patterns associated with defects that are difficult to describe through simple geometric rules.
The choice between rule-based vision and AI-based inspection depends on the application. Clear, measurable requirements may suit traditional algorithms, while irregular surface defects or complex visual patterns may benefit from machine learning.
How AI Improves Defect Detection
AI-based optical inspection can help identify defects that vary in shape, texture, or appearance. Rather than relying entirely on manually defined rules, a trained model learns patterns from labeled examples or other suitable training data.
In supervised learning, engineers typically provide images representing acceptable products and known defect categories. The model learns to distinguish these patterns and applies that knowledge to new images during inspection.
The quality and diversity of the training data are critical. Images should represent realistic production conditions, including variations in lighting, material appearance, product orientation, and defect severity. A model trained on limited examples may perform poorly when it encounters unfamiliar defects or changes in the manufacturing process.
AI systems also require performance monitoring. Changes in suppliers, materials, camera settings, or production conditions can alter image characteristics. Manufacturers must verify that the model continues to identify defects reliably rather than assuming that initial training guarantees lasting accuracy.
From Inspection Results to Production Decisions
Detecting a defect is only one part of automated quality inspection. The system must also communicate its decision to the equipment responsible for handling the product.
In a typical production workflow, a sensor detects an incoming component and triggers image capture. The software processes the image, evaluates the result, and sends a classification signal to a programmable logic controller or another machine-control system.
If the product passes inspection, it continues along the production line. If the system identifies a defect, a reject mechanism may divert it to a separate collection point. Depending on the application, the equipment may also stop the line, activate an alert, or request a secondary inspection.
Timing is essential. The system must complete its analysis quickly enough for the production equipment to act on the correct product. Tracking and synchronization become especially important when multiple items move rapidly through a conveyor system.
Inspection results can also be stored with timestamps, product identifiers, defect classifications, and production-line information. This data helps quality teams investigate recurring problems and identify patterns associated with particular machines, shifts, materials, or process settings.
What Makes an Inspection System Reliable?
A well-designed inspection system must balance detection sensitivity with practical production requirements. Detecting every minor visual variation may sound desirable, but excessive false alarms can interrupt production and cause acceptable products to be rejected.
Several factors influence inspection reliability:
Image resolution: The camera must capture defects at a sufficient level of detail.
Lighting stability: Changes in illumination can make identical products appear different.
Inspection speed: Image acquisition and processing must fit the production cycle.
Detection thresholds: Acceptance criteria must reflect the actual quality requirements.
System calibration: Cameras and measurement systems need appropriate calibration and verification.
Environmental conditions: Vibration, dust, temperature changes, and movement can affect image quality.
Validation data: Performance should be tested using representative acceptable products and known defects.
Manufacturers commonly evaluate false acceptance and false rejection rates when validating inspection performance. A false acceptance occurs when a defective item passes, while a false rejection occurs when an acceptable item is classified as defective.
The appropriate balance depends on product risks and quality requirements. Applications involving critical components may demand different inspection criteria from those used for cosmetic packaging defects.
Integrating Optical Inspection into Manufacturing
Optical inspection systems are most effective when designed around the production process rather than installed as isolated cameras. Engineers need to consider product presentation, conveyor speed, machine interfaces, available installation space, and how rejected products will be handled.
Integration with manufacturing execution systems, programmable logic controllers, and quality-management software can connect inspection results with broader production records. This creates a clearer view of defect patterns and helps teams investigate recurring quality issues.
Inspection should also complement other testing methods. Optical systems can identify visible surface defects and measurable geometric variations, but they cannot automatically detect every internal flaw or material property. Depending on the product, manufacturers may also need ultrasonic testing, X-ray inspection, electrical testing, or mechanical measurements.
A practical implementation therefore begins by defining the defects that matter, establishing measurable acceptance criteria, and testing the system under realistic production conditions. This approach helps ensure that automation addresses genuine quality risks rather than simply increasing the amount of inspection data collected.
Frequently Asked Questions
What defects can automated optical inspection detect?
Depending on the equipment and configuration, it can detect scratches, cracks, surface contamination, missing components, incorrect labels, dimensional variations, and assembly errors. Detection capability depends on image quality and the characteristics of the defect.
What is the difference between machine vision and AI inspection?
Traditional machine vision often relies on predefined rules and measurements. AI inspection uses trained models to recognize patterns in image data. Some industrial systems combine both methods to handle different inspection requirements.
Can optical inspection operate on a high-speed production line?
Yes. Industrial cameras, hardware triggers, and optimized processing systems can support high-speed inspection. The required capture rate and processing time depend on production speed, image resolution, and inspection complexity.
Does automated optical inspection eliminate manual quality checks?
Not completely. Automation can reduce repetitive visual inspection, but human review may still be needed for uncertain results, unusual defects, system validation, and changes in product specifications.
How do manufacturers measure inspection accuracy?
They test the system against representative products with known defect conditions. Common measures include false acceptance, false rejection, detection rate, and repeatability under normal production conditions.
Conclusion
Industrial optical quality inspection automation combines controlled imaging, machine vision, AI-based analysis, and production-line integration to identify defects consistently. Its effectiveness depends on selecting suitable cameras and lighting, defining meaningful inspection criteria, and validating performance under real operating conditions.
When integrated carefully, automated defect detection can improve quality monitoring, reduce repetitive manual inspection, and provide production teams with useful information about recurring manufacturing problems.

Related Post...
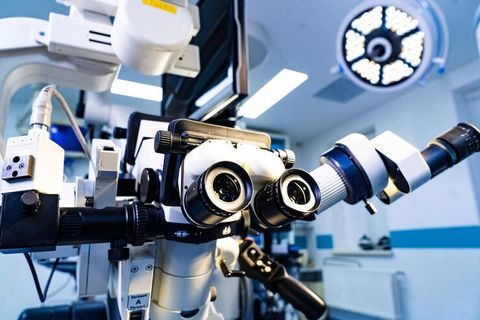
Industrial Optical Quality Inspection Automation: How Automated Defect Detection Works
Updated: October 02, 2026
Read More
Precision CNC Milling Machines: Explore Aerospace Calibration Methods
Updated: August 26, 2026
Read More
Industrial Machinery Guide To Choosing Equipment For Manufacturing Needs
Updated: September 04, 2026
Read More