Commercial HVAC Infrastructure Upgrades: Explore Modern System Design and Planning
Commercial buildings often continue operating while their heating, ventilation, and air conditioning systems approach the limits of their original design.
Aging equipment, changing occupancy, renovated spaces, and higher indoor air quality expectations can expose weaknesses that routine maintenance alone cannot resolve. Commercial HVAC infrastructure upgrades address these challenges by improving how the entire system is designed, controlled, and integrated.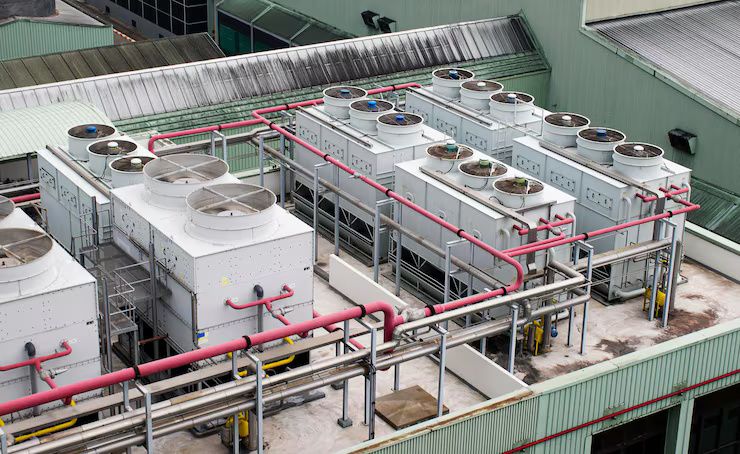
Modernization is increasingly relevant as building owners and facility teams balance energy performance, occupant comfort, operational continuity, and evolving building requirements. A replacement unit may address an immediate failure, but a broader infrastructure plan considers whether the distribution network, controls, electrical capacity, and ventilation strategy still support the building.
Understanding commercial HVAC infrastructure upgrades helps decision-makers evaluate modernization projects more effectively. The key is to connect system design with actual building needs, rather than treating equipment replacement as an isolated task.
Begin With a Building and System Assessment
A successful upgrade starts with understanding how the existing HVAC system performs. Original design assumptions may no longer match current occupancy, operating hours, internal heat loads, or the building envelope.
A professional assessment typically reviews equipment condition, cooling and heating capacity, air distribution, ventilation rates, controls, electrical systems, and maintenance history. It may also examine temperature complaints, humidity issues, pressure relationships, and areas where the system operates inefficiently.
Building use is particularly important. A commercial office, healthcare facility, retail property, and industrial building have different ventilation, zoning, and scheduling requirements. Even within one building, renovated areas may need different environmental conditions from the original spaces.
The assessment should distinguish between symptoms and underlying causes. Uneven temperatures, for example, may result from inadequate equipment capacity, poor air balancing, blocked distribution paths, or incorrect control settings. Replacing equipment without identifying the cause can leave the problem unresolved.
Match System Design to Current Building Loads
HVAC infrastructure should be designed around actual and anticipated loads rather than relying only on the capacity of existing equipment. Building load calculations consider factors such as climate, solar gain, occupancy, lighting, equipment, ventilation air, and building envelope performance.
Oversized equipment can create its own problems. A system that reaches the thermostat setting too quickly may cycle frequently, provide inconsistent humidity control, and operate less efficiently than intended. Undersized equipment may struggle during peak conditions and fail to maintain comfort.
Modern system design often emphasizes load flexibility. Variable-speed compressors, variable air volume systems, demand-controlled ventilation, and intelligent scheduling can allow equipment output to respond more closely to changing conditions.
However, these technologies are not automatically appropriate for every building. Their suitability depends on the facility’s operating profile, existing infrastructure, maintenance capabilities, and control strategy. A design should balance technical performance with practical operation.
Select the Right HVAC Configuration
The choice of system architecture affects installation complexity, maintenance, energy use, and long-term adaptability. Commercial facilities may use packaged rooftop units, variable refrigerant flow systems, chilled-water systems, air-handling units, heat pumps, or combinations of these technologies.
A centralized chilled-water system may suit a large building with substantial cooling demand and established mechanical infrastructure. A decentralized approach may be more practical where different zones have independent schedules or where phased modernization is necessary.
Centralized and Decentralized Approaches
Centralized systems can provide coordinated control and efficient distribution across large facilities, but they may require significant plant-room space, piping, and mechanical infrastructure. Their performance depends on pumps, chillers, cooling towers, air-handling units, and controls working together.
Decentralized systems can provide greater zoning flexibility and may reduce disruption when individual areas are upgraded separately. However, multiple outdoor units, refrigerant circuits, or independent controls can increase coordination requirements.
The appropriate configuration depends on the building’s physical layout, load profile, available space, and future plans. System selection should follow the assessment rather than precede it.
Integrate Controls, Sensors, and Building Automation
HVAC equipment performs only as well as its control strategy allows. Modern upgrades increasingly connect equipment to building automation systems (BAS), enabling centralized monitoring, scheduling, fault detection, and operational adjustments.
Sensors can track temperature, humidity, carbon dioxide concentration, pressure, occupancy, and other relevant conditions. These inputs help the system respond to actual demand rather than operating continuously at a fixed level.
A well-designed control sequence may coordinate:
Equipment start and stop schedules
Supply-air temperature and fan speed
Heating and cooling setpoints
Outdoor-air ventilation
Economizer operation where appropriate
Occupancy-based adjustments
Alarm conditions and maintenance alerts
Integration requires more than installing a new controller. Existing equipment, communication protocols, sensors, and control sequences must work together. Poorly configured controls can reduce the expected value of otherwise capable equipment.
Commissioning is therefore essential. It verifies that the installed system operates according to the design intent and that sequences perform correctly under different operating conditions.
Plan Ventilation and Indoor Air Quality Carefully
Ventilation is a central part of commercial HVAC design because it affects occupant comfort, contaminant dilution, humidity, and energy use. Upgrades should evaluate whether outdoor-air delivery, filtration, and air distribution are appropriate for the building’s use.
Relevant references may include ASHRAE Standard 62.1, which addresses ventilation and acceptable indoor air quality in commercial and institutional buildings. Applicable local building codes and mechanical requirements must also be considered.
Increasing outdoor air without reviewing system capacity can create additional heating, cooling, and humidity loads. A more effective approach may combine ventilation improvements with demand-controlled ventilation, energy recovery, filtration upgrades, or better air distribution.
Indoor air quality planning should also consider maintenance access. Filters, coils, drain pans, sensors, and ventilation components need practical inspection and replacement arrangements. A system that performs well initially may deteriorate if routine access is difficult.
Coordinate Infrastructure Beyond Mechanical Equipment
HVAC modernization often affects more than the mechanical room. Electrical distribution, structural supports, plumbing, roofing, fire and life safety systems, and building controls may all require coordination.
For example, replacing rooftop equipment may involve structural loading checks, roof penetrations, crane access, weatherproofing, and electrical upgrades. A chilled-water plant modernization may require changes to pumps, piping, water treatment, controls, and heat rejection equipment.
Refrigerant transitions also deserve attention. Equipment selection should account for applicable refrigerant regulations, safety requirements, equipment compatibility, and future maintenance implications. The exact requirements depend on the jurisdiction and system type.
Early coordination reduces the risk of discovering infrastructure conflicts during installation. It also helps establish realistic project sequencing and identify work that must occur before equipment arrives.
Design for Energy Performance and Operational Resilience
Energy performance should be evaluated at the system level. Improving one component may have limited effect if other parts of the infrastructure remain inefficient or poorly coordinated.
Potential improvements include high-efficiency equipment, variable-speed drives, optimized pump and fan operation, heat recovery, improved controls, and better scheduling. Building envelope improvements may also reduce HVAC loads and improve comfort.
Operational resilience is equally important. Commercial facilities may need to maintain essential areas during equipment failures, power interruptions, extreme weather, or phased construction. Strategies can include equipment redundancy, zoning, backup power coordination, and maintainable system layouts.
Resilience does not always mean installing duplicate equipment. It may involve identifying critical loads, separating essential zones, improving fault monitoring, or ensuring that maintenance can occur without shutting down the entire facility.
Manage Phasing, Commissioning, and Long-Term Maintenance
Commercial HVAC upgrades often take place in occupied buildings, making project sequencing a major planning concern. Temporary cooling, after-hours work, shutdown windows, and communication with occupants may be necessary to reduce disruption.
A phased approach can prioritize critical equipment, high-complaint areas, or systems approaching failure. It should also account for dependencies, such as completing electrical or structural work before mechanical installation.
Commissioning should continue beyond startup. Functional performance testing, control verification, air and water balancing, and operator training help confirm that the system meets its intended requirements.
Long-term maintenance should be considered during design. Equipment access, replacement clearances, spare parts, documentation, and staff familiarity can influence the system’s practical performance over many years.
FAQ
What are commercial HVAC infrastructure upgrades?
They are improvements to a building’s heating, ventilation, and air conditioning infrastructure, including equipment, distribution, controls, ventilation, electrical coordination, and supporting systems.
How do planners determine whether an HVAC system needs modernization?
They assess equipment condition, building loads, energy performance, ventilation, comfort complaints, controls, maintenance history, and the building’s future operational requirements.
Is replacing HVAC equipment enough to modernize a commercial building?
Not always. Equipment replacement may leave problems in ductwork, piping, controls, ventilation, or electrical infrastructure unresolved. A system-level assessment helps identify the necessary improvements.
Why are building automation systems important in HVAC upgrades?
Building automation systems coordinate equipment schedules, sensors, setpoints, alarms, and operating sequences. Proper integration can improve control, monitoring, and responsiveness to changing building conditions.
What should be considered when upgrading HVAC in an occupied building?
Planning should address phasing, temporary environmental control, shutdown windows, occupant communication, safety, access, and commissioning to reduce disruption while maintaining reliable operation.
Conclusion
Commercial HVAC infrastructure upgrades are most effective when treated as integrated building projects rather than isolated equipment replacements. System assessment, load-based design, appropriate configuration, controls, ventilation, infrastructure coordination, and commissioning all contribute to the result.
A thoughtful modernization plan aligns technical improvements with the building’s actual use and future requirements. It also considers maintainability, operational continuity, and the practical realities of working within an occupied commercial facility.

Related Post...
Corporate Water Filtration Infrastructure: A Guide to System Design
Updated: September 16, 2026
Read More
Portable Oxygen Concentrator Rental Guide to Choosing the Right Device
Updated: September 09, 2026
Read More
Business Event Destination Infrastructure: Explore Venue Planning Essentials
Updated: September 16, 2026
Read More